Happy Holidays! Our offices are closed from 17:30 on Tuesday 23 December and will reopen on Monday 5 January 2026.

Home > NDE flawed specimens – USA Store > Standard flawed specimens > Basic weld > Basic ultrasonic set
Dakota NDT, a global supplier of NDT equipment, was investigating an alternative ultrasonic technique for measuring remaining wall thickness of components where direct access to the inspection area is restricted by an obstruction.
To support further development and validation of the technique, Dakota NDT required a representative corrosion pipe specimen incorporating realistic corrosion profiles. Sonaspection manufactured a custom specimen with known areas of near- and far-surface corrosion, enabling controlled comparison of the inspection results.
Ultrasonic thickness measurement is commonly performed using a zero-degree transducer positioned directly above the inspection area. However, pipe supports, structural beams and other obstructions can prevent direct access.
In these situations, the inaccessible region may be recorded as an obstruction, potentially leaving areas of corrosion undetected. Where complete inspection coverage is required, alternative methods can also introduce additional complexity and cost.
Dakota NDT was investigating whether Dual Shear Wave (DSW) transducers in a pitch-catch configuration could provide an alternative method of measuring remaining wall thickness beneath an obstruction.
The technique positions separate transmitting and receiving shear wave transducers on either side of the inaccessible area, allowing the ultrasonic sound path to interrogate the material beneath it. Multiple skips can also be used to increase the inspection distance.
Testing was undertaken using Dakota CMX3-DL and CMX10-DL ultrasonic thickness gauges.

Dual Shear Wave (DSW) pitch-catch configuration used to investigate wall thickness beneath an obstruction.
Following promising proof-of-concept trials, Dakota NDT wanted to progress testing using a specimen that more closely represented a potential real-world corrosion scenario.
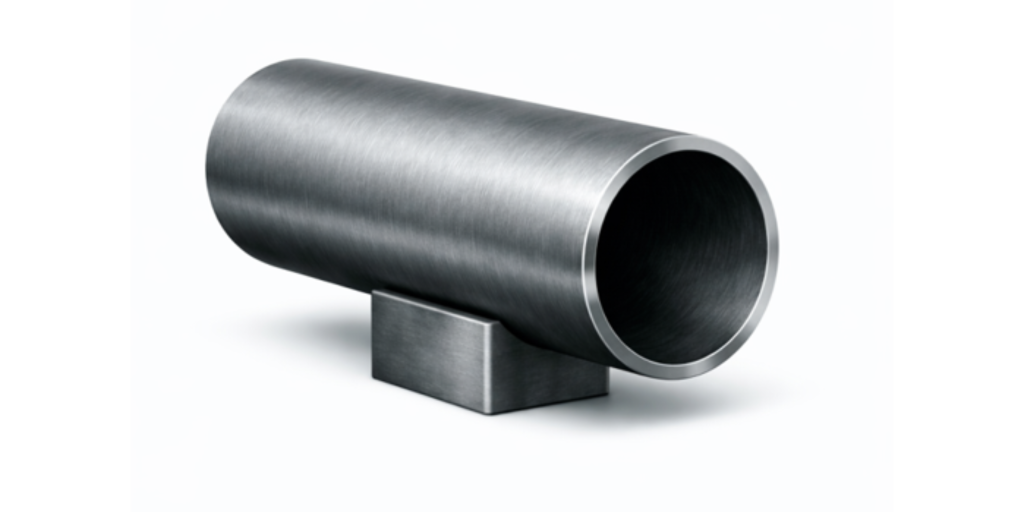
Sonaspection manufactured a custom 152 mm diameter corrosion pipe specimen with a 22 mm wall thickness, split into two 180-degree sections to provide access to both the internal and external surfaces.
Designed to simulate a mid-sized pipeline, the specimen incorporated near- and far-surface corrosion, with two representative corrosion areas at different depths on each section.

Representative near- and far-surface corrosion was incorporated at known depths to provide controlled conditions for testing.
These known conditions enabled Dakota NDT to validate the performance of the DSW technique by comparing inspection results against the known corrosion profiles and conventional zero-degree ultrasonic measurements.
Testing using the Sonaspection specimen produced encouraging results, with initial 45-degree DSW measurements closely corresponding with conventional zero-degree measurements and supporting Dakota NDT’s earlier theoretical and proof-of-concept work.

Comparison of conventional zero-degree ultrasonic thickness measurement and 45° DSW results using the corrosion specimen.
Further testing using 60-degree, 15 MHz transducers evaluated the technique over multiple skips and different corrosion areas. The trials demonstrated that corrosion could be detected through changes in signal amplitude, with indications below half of the original wall thickness still visible and capable of being measured accurately.
The representative specimen enabled Dakota NDT to progress from initial proof-of-concept trials to validation against more realistic corrosion conditions, supporting the potential of the DSW pitch-catch technique for measuring wall thickness where conventional direct access is restricted.
The research also identified areas requiring further development, including calibration requirements, signal behaviour over greater inspection distances and maintaining consistent coupling during scanning.
The work was presented at ECNDT 2026, with further testing and development continuing.
| Industry | NDT Equipment / Research and development |
| Location | UK |
| Product (s) | Custom 152mm diameter corrosion pipe with a 22mm wall thickness |
| Inspection methods | Ultrasonic thickness testing – dual shear wave |
| Application | Inspection technique development and validation |
Representative flawed specimens provide known and repeatable conditions for developing, evaluating and validating NDT techniques before they are applied in the field.
Talk to our experts to discuss a custom flawed specimen or mock-up for your inspection requirements.