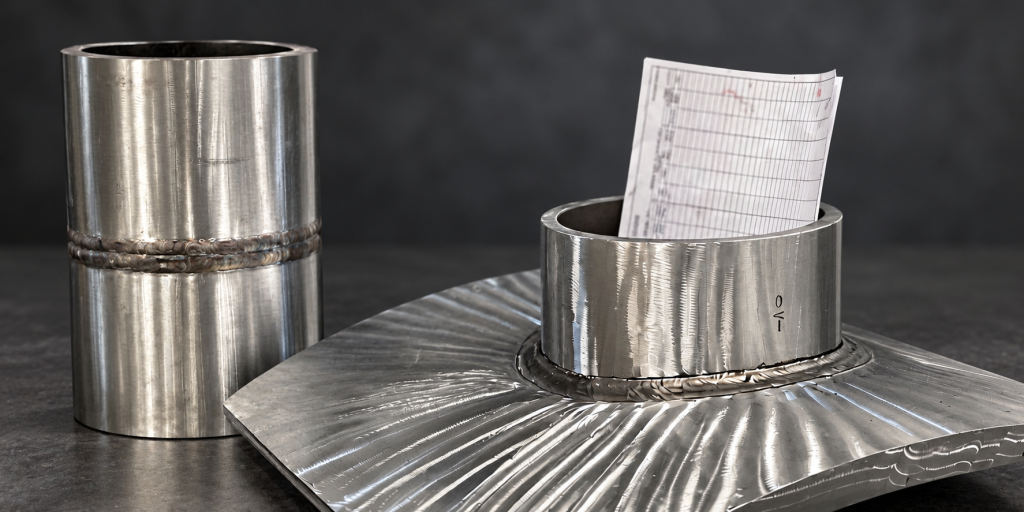
A long-standing customer, Apave UK (previously known as IrisNDT), required custom ASME Section V calibration blocks to support phased array ultrasonic testing (PAUT) across a range of piping and non-piping inspection configurations.
Sonaspection manufactured five sets of calibration blocks with custom design features to improve flexibility during PAUT calibration while meeting the applicable code requirements.
The inspection challenge
The customer required ASME Section V calibration blocks covering a broad range of pipe diameters and wall thicknesses, with sufficient space for probe positioning and sectorial scanning.
For non-piping applications, a calibration block was also required to meet the applicable requirements of both ASME Section V and BS EN ISO 13588.
Our solution: Custom PAUT calibration blocks
Working to the customer’s requirements, Sonaspection manufactured five sets of custom calibration blocks, each containing eight piping blocks and two non-piping blocks, for a total of 50 blocks.
The piping blocks covered:
- Pipe diameters from 3″ to 20″
- Wall thicknesses from SCH STD to SCH 100
To support PAUT calibration, the piping blocks incorporated two key modifications:
- Extended block lengths compared with the dimensions prescribed in ASME Section V, providing greater flexibility for probe positioning and range of inspection angles
- Diagonally machined sides to help reduce unwanted return echoes from the block edges during sectorial scanning
For non-piping applications, Sonaspection designed and manufactured a combination calibration block to meet the applicable requirements of both ASME Section V and BS EN ISO 13588. Its elongated design and angled edges provided similar flexibility for PAUT calibration.
All five sets were supplied in custom protective cases for safe storage and transportation.
The outcome
The calibration blocks have been incorporated into Apave UK’s advanced ultrasonic inspection activities. They are routinely used by technicians across the company’s UK branches and site contracts to support the setup, verification and calibration of UT and PAUT equipment for code-compliant weld inspections.
Designed around commonly encountered pipe sizes and wall thicknesses, the blocks provide a consistent way to demonstrate and validate inspection setups while covering a broad range of configurations.
Detailed drawings and a full traceability package provide additional confidence in the quality of the blocks and support Apave UK’s ISO 17020 accreditation and audit activities.
Working with Sonaspection allowed us to develop calibration blocks that accurately reflected our inspection requirements while covering a broad range of diameters and thicknesses and minimising the number of blocks required. The quality of manufacture and attention to detail ensured we received reliable, fit-for-purpose reference standards that continue to support our UT and PAUT capability development and technician training.”
Simon Butler, Technical Director at Apave UK
Project summary
| Industry | Oil & gas |
| Location | UK |
| Product (s) |
Five sets of custom piping and non-piping calibration blocks, totalling 50 blocks |
| Standards | ASME Section V and BS EN ISO 13588 |
| Material | Carbon steel |
| Inspection methods | Ultrasonic Testing and Phased Array Ultrasonic Testing (PAUT) |
| Application | Equipment setup, verification and calibration for code-compliant weld inspection |
Need custom ASME Section V calibration blocks?
Talk to our team to discuss your requirements.
About Apave UK


