Happy Holidays! Our offices are closed from 17:30 on Tuesday 23 December and will reopen on Monday 5 January 2026.

Home > NDE flawed specimens – USA Store > Standard flawed specimens > Basic weld > Basic ultrasonic set
Happy Holidays! Our offices are closed from 17:30 on Tuesday 23 December and will reopen on Monday 5 January 2026.
Home > NDE flawed specimens – USA Store > Standard flawed specimens > Basic weld > Basic ultrasonic set
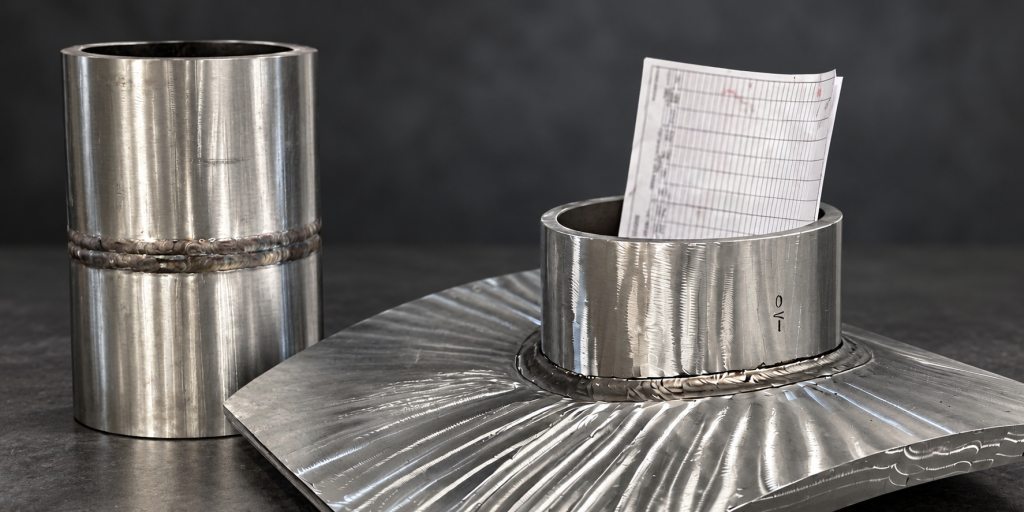
A flawed specimen only provides a meaningful inspection reference when users understand what it contains. Accurate NDT flawed specimen documentation identifies the manufactured flaw types, sizes and locations, providing known information against which results can be evaluated during training, procedure development, equipment validation and inspection qualification.
Flawed specimens can be pre-service including manufacturing flaws, weld imperfections and representative in-service damage such as corrosion, erosion or cracking. However, introducing a flaw into a specimen is only part of the process. Its type, size, orientation and position must also reflect the intended inspection objective.
For example, a specimen used to assess flaw detection may require different flaw characteristics from one used to evaluate sizing accuracy. Complex weld geometries also require consideration of probe access, sound path and flaw orientation.
Documenting these parameters gives users a defined reference for evaluating inspection performance. Without this information, determining whether variations relate to the inspection technique, component geometry or specimen becomes more difficult.
Sonaspection’s flawed specimens and mock-ups are supplied with traceable documentation detailing the manufactured flaws within the specimen.
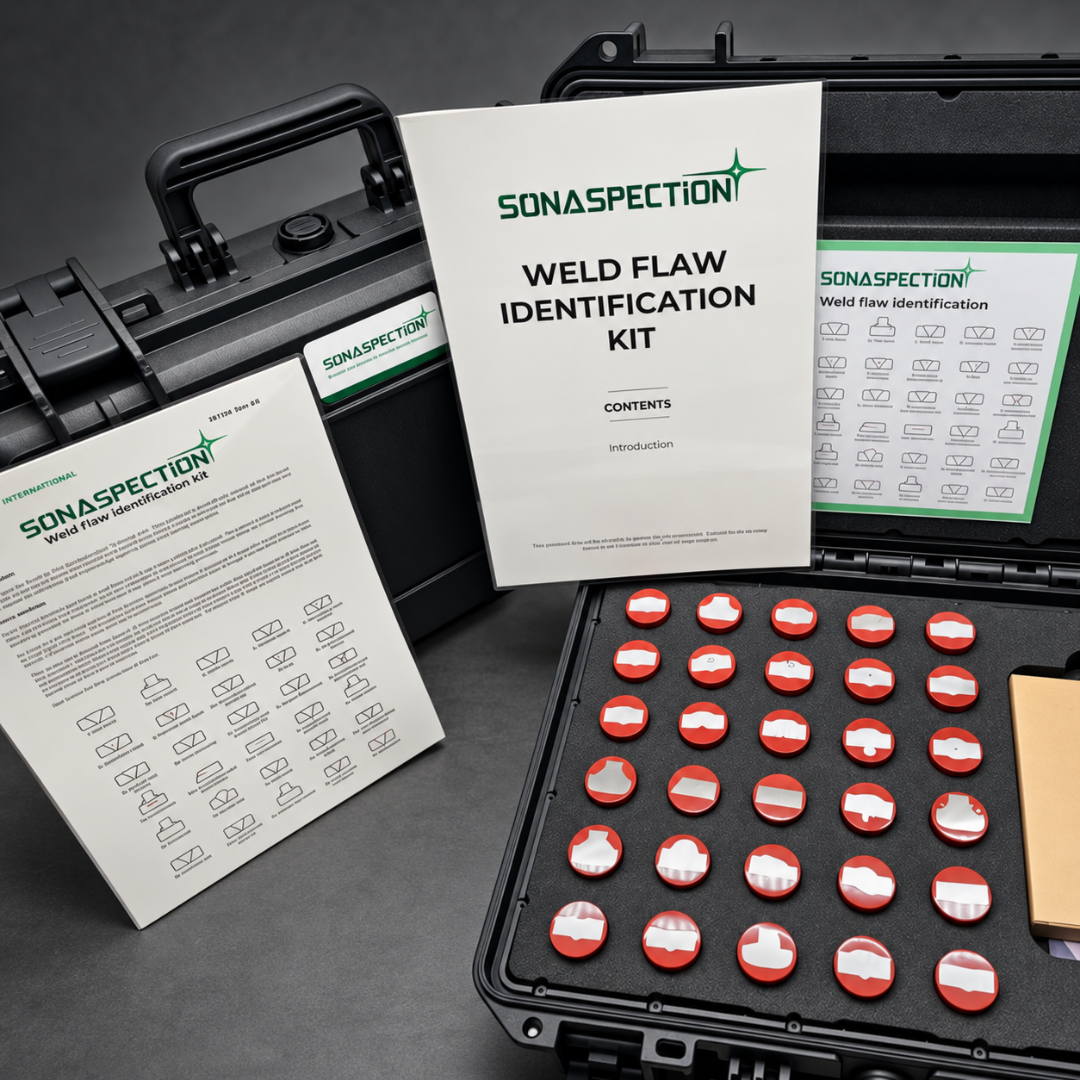
Depending on the specimen and agreed project requirements, the documentation package may include:
The exact documentation supplied depends on the specimen type, intended application and complexity of the project. Therefore, specific reporting, confidentiality and access-control requirements are usually agreed at the beginning of the project.
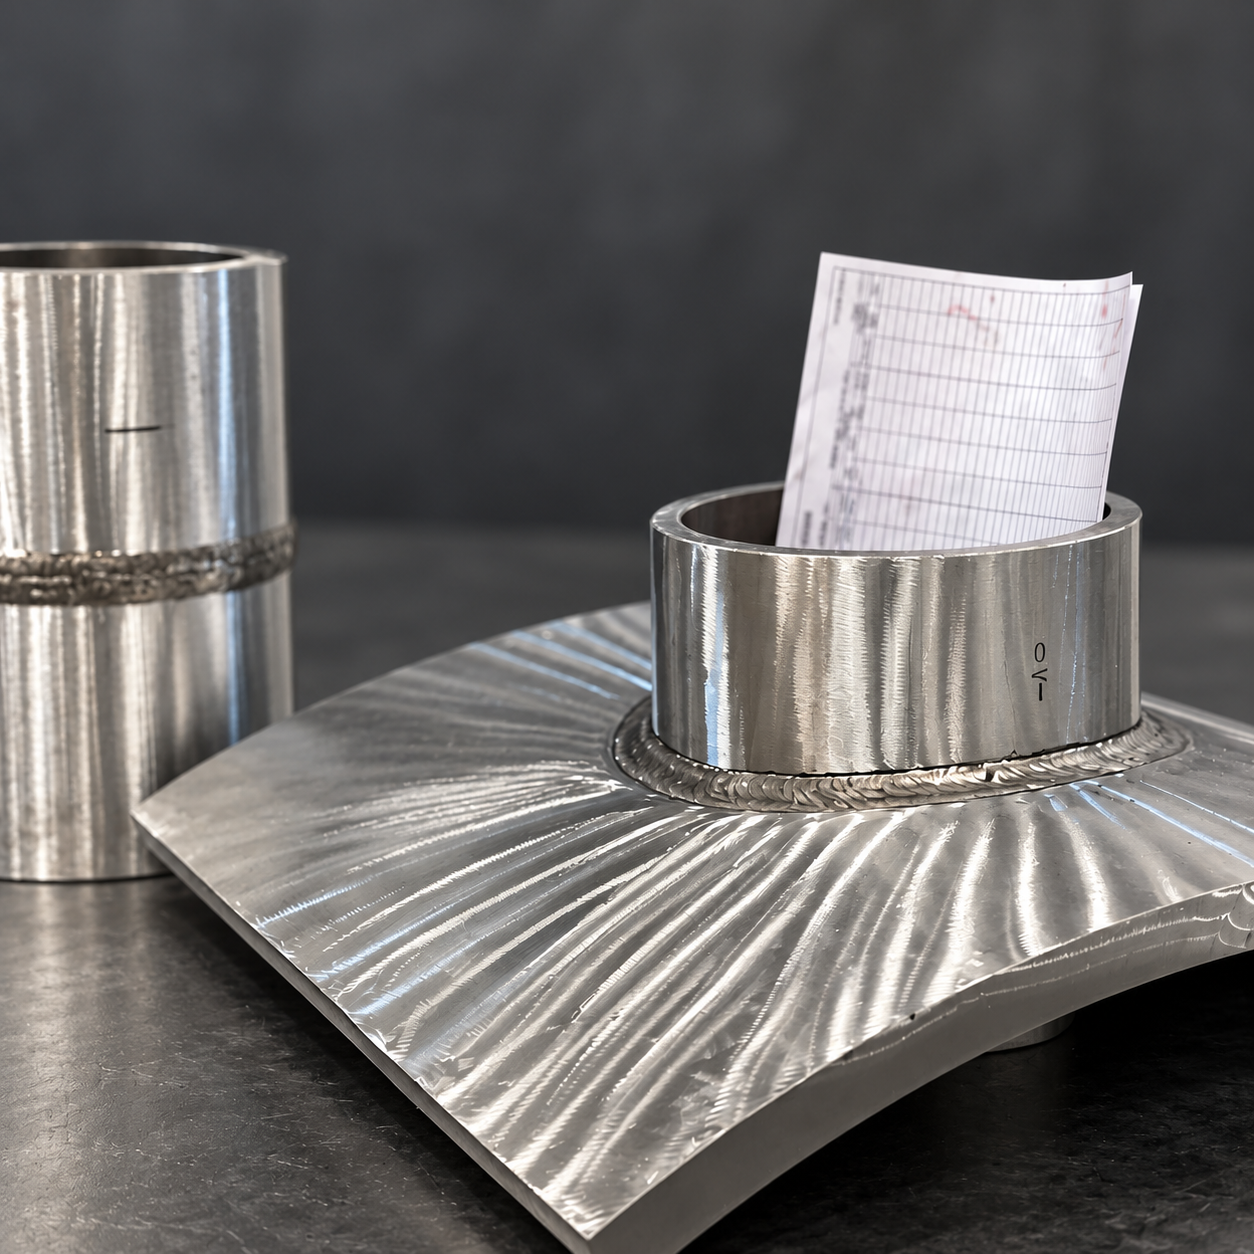
Flawed specimens allow technicians to practice inspection techniques on representative components containing known flaws. Trainers can use the documentation to explain typical responses, demonstrate the effects of flaw orientation and compare inspection results with known information.
During examinations or competency assessments, access to the flaw details can be restricted. Assessors can then use the documentation to evaluate detection, characterization and sizing performance while preserving the integrity of the exercise.
Custom specimens can replicate relevant variables such as component geometry, material, surface condition, flaw orientation/location and probe access.
Documented flaw information provides a reference against which the procedure’s performance can be assessed, supporting a structured evaluation of scan coverage, sensitivity, flaw response, characterisation and sizing capability.
Documentation alone does not demonstrate that a procedure is suitable or reliable. Instead, it provides known information that supports the wider technical assessment.
Known flaw information is also valuable when evaluating new NDT equipment, probes, scanners, software or analysis techniques.
Users can compare results across different configurations or inspection approaches to assess the effects of probe selection, scanning parameters and analysis methods. This is particularly valuable for advanced ultrasonic methods such as phased array ultrasonic testing (PAUT), full matrix capture (FMC) and total focusing method (TFM).
Inspection qualification and performance demonstration programmes may require specimens that replicate defined materials, component geometries, weld configurations and flaws.
Accurate flaw manufacture and documentation support the evaluation of the inspection procedure, equipment and personnel. Access to the flaw details may remain restricted to authorised personnel to maintain blind or controlled trials.
Documentation requirements should form part of the initial discussion when specifying a custom flawed specimen or mock-up. To help define the appropriate solution, customers should provide:
Providing this information helps align the specimen design, manufactured flaws and documentation with the intended inspection application.
Since 1980, Sonaspection has manufactured flawed specimens, mock-ups and calibration blocks for organisations across the global NDT/NDE industry.
Every specimen presents a different inspection challenge. By combining representative flaw manufacture with accurate, traceable documentation, we provide customers with known information against which inspection performance can be evaluated.
If you require a custom flawed specimen or mock-up, contact our team to discuss your requirements.
NDT flawed specimen documentation identifies the manufactured flaw types, sizes and locations, with orientation details where applicable.
Depending on the specimen and agreed project requirements, the package may also include CAD-generated as-built drawings, NDT inspection reports, material certificates, weld records and a QA release note. The exact contents should be agreed when specifying the specimen.
Documented flaw information provides a known reference against which inspection results can be evaluated. It helps trainers and assessors review flaw detection, characterisation and sizing, while supporting procedure development, equipment validation and inspection qualification. Accurate records also maintain traceability between the specimen and its manufactured flaws.
Yes. Access to flaw details can be restricted to authorised trainers or assessors during examinations, competency assessments and blind trials. This allows inspection results to be evaluated against the documented information without revealing flaw details to participants. Confidentiality and access-control requirements should be agreed at the beginning of the project.

